
When my phone rang on a crisp October afternoon, the homeowner on the other end sounded worried. He lived in a beautiful, classic Craftsman-style home in Takoma Park, the kind with a welcoming front porch and details you just don't see in modern construction. But the charm of his property was being overshadowed by a serious safety concern. The old timber retaining wall bordering his front walkway was leaning - and leaning badly. With the recent heavy rains and a yard full of falling leaves, he knew the problem was only getting worse. He’d found KOJ Construction LLC online and hoped we could take a look.
As the Lead Project Supervisor for KOJ Construction LLC, I’ve seen my share of failing structures, especially in areas like Takoma Park where sloped yards are common. These older properties, with their pre-1940s construction, often have retaining walls that were built long before modern engineering standards were established. When I arrived, I understood his concern immediately. The wall wasn't just tilting; it was bowing outward, and the timbers were beginning to separate. It was no longer a question of if it would fail, but when.
The Assessment
My first step on any project is a thorough diagnosis. You can't just fix the symptom; you have to understand the root cause of the failure. The homeowner explained that the wall had been leaning for a while, but the recent autumn downpours seemed to accelerate its movement. This was a classic case of hydrostatic pressure. In simple terms, the ground behind the wall was completely saturated with water, and that water had nowhere to go. It was acting like a powerful hydraulic press, pushing relentlessly against the aging timbers.
During my inspection, I identified several critical failures:
- No Drainage System: The single biggest issue was the complete lack of a proper drainage behind retaining wall rebuild strategy in the original construction. There was no gravel backfill to allow water to percolate down, and no perforated drainpipe at the base to carry that water away. The wall was essentially acting as a dam, trapping tons of waterlogged soil.
- Inadequate Footing: The old wall was built on a shallow, unstable base. Over the years, Maryland's freeze-thaw cycles had heaved the ground beneath it, causing the entire structure to shift and lose its integrity.
- Material Decay: The railroad ties, which might have seemed like a robust choice decades ago, were now rotting from constant moisture exposure. They had lost their structural strength and were no longer capable of holding back the immense pressure from the hillside.
It was clear that a simple repair wasn't an option. We needed a full retaining wall replacement to fix leaning retaining wall safely and permanently. I walked the homeowner through my findings, explaining how we at KOJ Construction LLC would not just replace the wall, but re-engineer the entire system to prevent this from ever happening again.
Our Solution
With the homeowner’s approval, my team and I developed a clear, step-by-step plan. Our goal was to deliver a solution that was not only structurally sound but also complemented the historic character of their Takoma Park home. The project was scheduled to take four days, and our 4-person crew was ready to get to work.
Day 1: Safe Demolition and Excavation
The first priority was safety. We carefully dismantled the failing timber wall section by section, ensuring no sudden collapse that could damage the walkway or adjacent landscaping. Once the old material was removed, we brought in a mini-excavator to dig out the saturated soil behind where the wall once stood. We excavated back into the hillside to create enough space for our new, robust drainage system.
Day 2: Building the Foundation
A wall is only as strong as its foundation. This is a core principle at KOJ Construction LLC. We dug a precise trench for the new footing and filled it with a 6-inch-deep base of ¾-inch clean crushed stone. Using a plate compactor, we compacted this base until it was perfectly level and solid. This step is non-negotiable for a long-lasting retaining wall; it prevents settling and shifting over time.
Days 3 & 4: The Rebuild and a Modern Drainage System
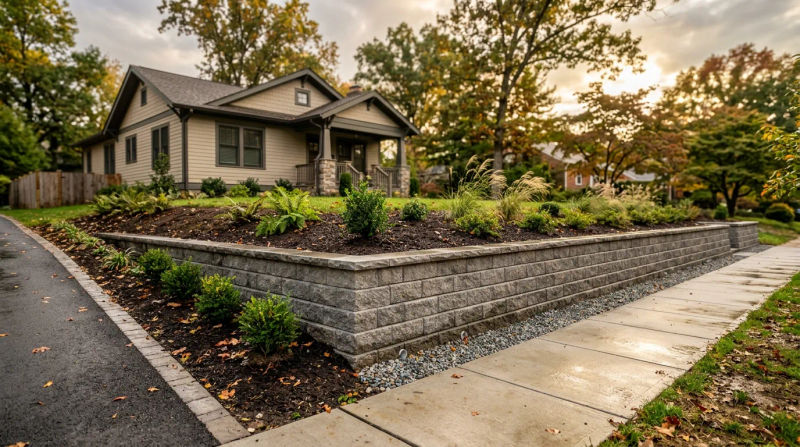
For the new wall, the homeowner chose a high-quality, split-face segmental retaining wall block system that offered a classic stone look. We began by laying the first course of blocks in the trench, ensuring it was perfectly level from end to end and front to back. As we built subsequent courses, we implemented the most critical part of the project: the drainage.
Here’s how we built it right:
- Clean Stone Backfill: Behind the blocks, we backfilled the entire cavity with more crushed stone. This creates a free-draining zone, preventing water from ever building up against the wall structure.
- Perforated Drainpipe: At the base of the wall, nestled in the stone, we installed a 4-inch perforated drainpipe. This pipe collects all the water that filters down and channels it safely away from the wall's foundation to a discharge point downhill.
- Geotextile Fabric: We laid a special filter fabric between the native soil and our gravel backfill. This crucial layer acts as a separator, allowing water to pass through but preventing soil and silt from clogging the drainage stone over time.
As the wall gained height, we carefully backfilled and compacted the stone in lifts, ensuring the entire system was locked together. The final course was secured with a high-strength construction adhesive, and we finished the top with matching capstones for a clean, professional look.
The Results
In just four days, the transformation was complete. The dangerous, leaning timber wall was gone. In its place stood a beautiful, structurally-sound retaining wall that looked like it had always been a part of the property. This Takoma Park retaining wall case study is a perfect example of how proper planning and execution can turn a liability into an asset.
The immediate result was peace of mind for the homeowners. Their primary walkway was now completely safe. But the long-term benefits are even greater. The robust foundation and comprehensive drainage system we installed mean this new wall is built to withstand decades of harsh weather. It will manage hydrostatic pressure effectively, survive the freeze-thaw cycles, and protect their landscape from erosion. The project didn't just solve a problem; it added significant value and curb appeal to their historic home.
The homeowner was thrilled. He told me he could finally walk to his front door without worrying and was impressed with the professionalism and efficiency of the KOJ Construction LLC team. Seeing that relief and satisfaction is why I love what I do.
This project wasn't just about building a wall. It was about providing a permanent, safe solution for a local family. If you have a leaning, failing, or aging wall, don't wait for it to become a bigger problem. A proper retaining wall replacement is an investment in your property's safety and value.
Ready for your own KOJ Construction LLC experience? Contact us today for a free inspection.