
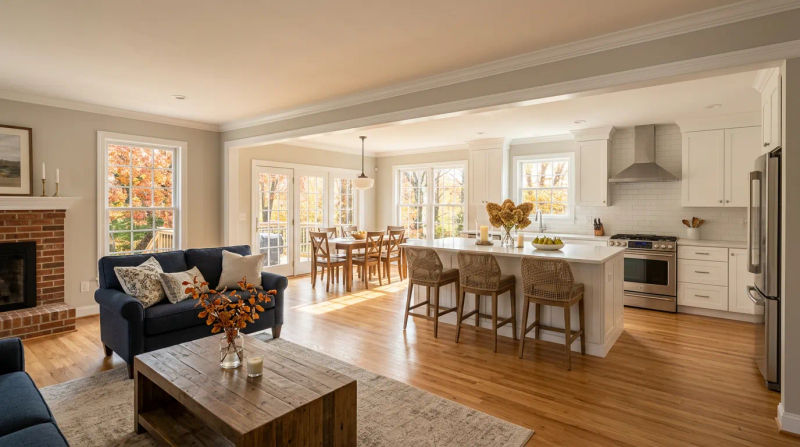
It was late fall in Ellicott City, with heavy leaf fall signaling that the holiday season was just around the corner. For one family in a beautiful, sprawling home built in the late 1990s, this time of year brought a familiar sense of frustration. Their house had great bones and plenty of square footage, but the main living area felt disconnected. A single, solid wall stood between the kitchen and the family room, creating two separate, somewhat cramped spaces where one large, inviting area should have been. They dreamed of an open-concept layout where they could cook while chatting with guests, where light could flow freely from the front of the house to the back. But they knew this wasn't a simple DIY job. That wall felt solid - too solid. Worried about the structural integrity of their home, they knew they needed experts. That’s when they called my team at KOJ Construction LLC.
As the Lead Remodeling Supervisor, I’ve seen this scenario play out countless times across Howard County. Homeowners have a vision for a more modern, connected living space, but a potentially load-bearing wall stands in the way. Taking on a load bearing wall removal is a serious undertaking, and their caution was well-founded.
The Assessment
When I arrived at their Ellicott City home, I understood their challenge immediately. The house was a classic example of its era: spacious but segmented. The wall in question was right in the center of the main floor's footprint. My first job was to confirm what it was holding up. This is the most critical step in any open concept remodel, and it's where the experience of a company like KOJ Construction LLC truly matters.
I started by heading down to the basement. I traced the support columns and main steel I-beam to see how the first-floor framing was supported. Then, I went up to the attic. By examining the direction of the ceiling joists for the first floor and the floor joists for the second floor, the picture became clear. The joists from the second story ran perpendicular to the wall in question and rested directly on top of it. This confirmed it: the wall was carrying the weight of the second floor.
But it was even more complex than that. Because of the home's intricate rooflines, a common feature in 1990s construction, the wall was also supporting a major truss point load from the roof assembly. Removing it without a properly engineered solution would be catastrophic. This wasn't just a partition; it was a core structural element. I explained to the homeowners that while it was a significant undertaking, it was absolutely achievable with the right plan, engineering, and execution. They were relieved to have a clear diagnosis and a path forward.
Our Solution
With the assessment complete, my team at KOJ Construction LLC developed a comprehensive plan. Our process is built on precision, safety, and communication, ensuring the client feels confident every step of the way.
First, we engaged a trusted structural engineer. They performed the necessary calculations to determine the precise load the wall was carrying. Based on these calculations, they specified a 14-inch Laminated Veneer Lumber (LVL) beam. An LVL beam is an engineered wood product that is incredibly strong, stable, and capable of spanning long distances without sagging over time - perfect for this application. With the engineering plans in hand, we submitted them to Howard County and secured the necessary permits for the project.
Once we were ready to begin on-site, our first priority was protecting the homeowners' property. This is a non-negotiable part of the KOJ Construction LLC process. My 5-person crew meticulously prepared the area:
- We installed ZipWall dust barrier systems to completely seal off the kitchen and family room from the rest of the occupied house.
- We laid down heavy-duty Ram Board to protect the hardwood floors.
- All furniture in adjacent areas was covered in plastic, and we sealed the nearby HVAC vents to prevent dust from entering the system.
With the site secured, the load bearing wall removal began. We built two temporary support walls, one on each side of the structural wall, using heavy-duty lumber and adjustable posts. These temporary walls took the full weight of the second floor and roof, allowing us to safely deconstruct the original wall. We carefully removed the drywall and then dismantled the studs, one by one. We also had our licensed electrician on site to safely disconnect and re-route the outlets and switches that were located in the wall.
Next came the most critical phase: the structural beam install. Lifting a heavy LVL beam into the ceiling is a job that requires teamwork and precision. My crew and I carefully hoisted the beam into the cavity, resting it on newly constructed support posts at either end. These posts, made of multiple studs sistered together, were built directly on top of the home's primary foundation supports, ensuring a continuous load path straight down to the ground. After securing the beam, we scheduled our framing inspection with the Howard County official, a crucial milestone in this Howard County structural remodel case study. The inspector reviewed our work, confirmed it matched the engineering plans, and gave us the green light to proceed.
The Results
The transformation was nothing short of stunning. Once the beam was approved, we removed the temporary walls, and for the first time, the homeowners could see their new, open space. The difference was immediate and dramatic. Where two dark, separate rooms once stood, there was now one expansive, light-filled area that flowed seamlessly from the kitchen island to the family room fireplace.
The new sightlines made the entire first floor feel twice as big. Natural light from the family room's large windows now flooded the kitchen. The project not only met but exceeded the homeowners' expectations. They were thrilled with the result and especially pleased with the cleanliness of the job site and the professionalism of the KOJ Construction LLC crew.
We finished the job by installing and finishing the drywall to wrap the beam, making it look like an intentional architectural feature. We textured the ceiling to match perfectly and applied a final coat of paint. From the start of demolition to the final touch-up, the entire structural project was completed in just five days. The family had their dream space, just in time for the holidays.
This load bearing wall removal Ellicott City project is a testament to what's possible with careful planning and expert execution. It wasn't just about removing a wall; it was about fundamentally changing how the family experienced their home. We at KOJ Construction LLC are incredibly proud to have been a part of that transformation.
Ready for your own KOJ Construction LLC experience? Contact us today for a free inspection.